1823 Garvin Street, Orlando, FL 32803
- $599,999
- 3
- BD
- 3
- BA




- List Price
- $599,999
- Days on Market
- 9
- MLS#
- A12067313
- Bedrooms
- 3
- Full Bathrooms
- 3
- Subtype
- Single Family Residence
- County
- Orange
- Subdivision
- Altaloma Heights
- Year Built
- 2008
Property Description
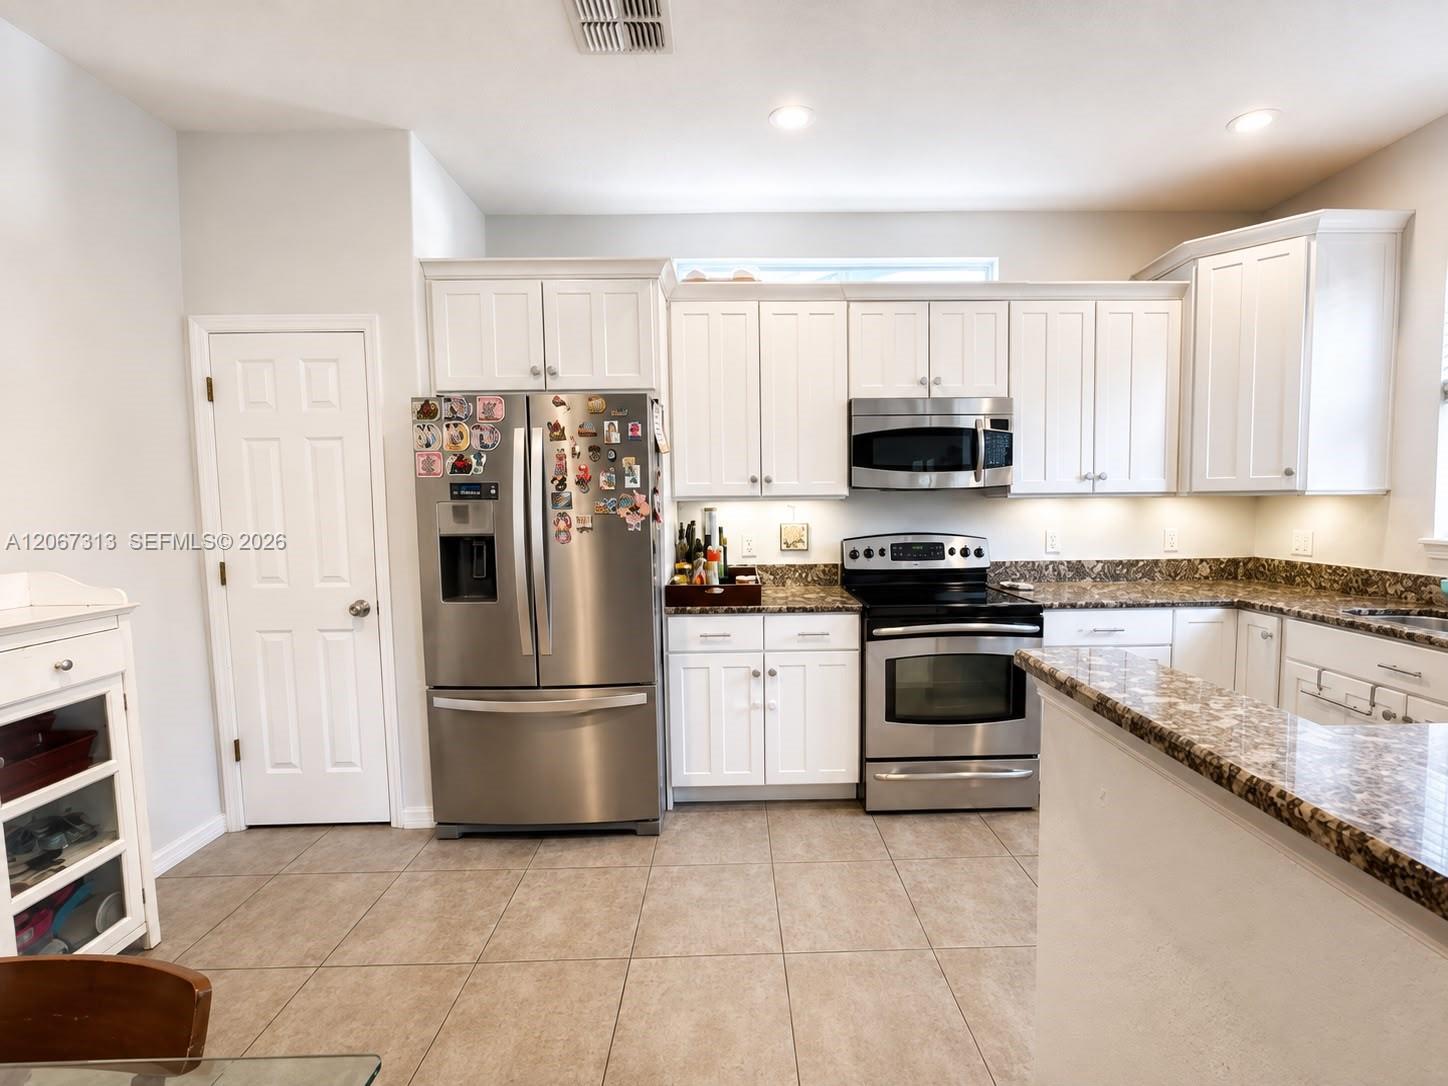
Nestled in the heart of Colonial town, Orlando, this stunning 3-bedroom, 3-bathroom home on 1823 Garvin Street offers a unique blend of comfort and community charm. Colonial town is celebrated for its picturesque brick streets, mature trees that provide ample shade, and its close proximity to local parks, amenities, and the vibrant Mills-50 District. Residents enjoy easy access to popular cafes, shops, and cultural hotspots, making this location ideal for anyone who appreciates an active lifestyle.Upon entering, you’ll find an open-concept living area that effortlessly connects the living room, dining space, and a modern kitchen featuring granite countertops and stainless-steel appliances. Whether hosting friends or enjoying a quiet evening in, this layout provides a warm and inviting atmosphere.The garage is equipped with an AC unit, offering versatile extra space perfect for an office, playroom, or a creative studio. Glass French doors lead to a spacious, private backyard, recently enhanced with updated landscaping, café lights, and a brick-paver patio—creating an idyllic setting for entertaining guests or simply unwinding after a busy day.No HOA restrictions, this home stands out as a smart investment opportunity. It combines practical living with elegant features, all within a welcoming neighborhood that truly feels like home.
/u.realgeeks.media/devuyomarcelin/URG_White_LOGO_June_2020.png)
Additional Information
- Garage Spaces
- 1
- Pets Allowed
- Yes
- Construction
- Block, Stucco
- Cooling
- Central Air
- Flooring
- Concrete, Ceramic Tile, Laminate, Vinyl
- Heating
- Central, Other
- Restrict
- NoRestrictions
- Roof
- Shingle
- Taxes
- $7,948
- Amenities
- None, Street Lights
- Stories
- 2
Mortgage Calculator
Listing courtesy of United Realty Group Inc. Contact:
 All listings featuring the BMLS logo are provided by Beaches MLS Inc. Copyright 2026 Beaches MLS. This information is not verified for authenticity or accuracy and is not guaranteed. © 2026 Beaches Multiple Listing Service, Inc. All rights reserved.
Agent: Roberto Saade | Email: robertosaade@hotmail.com