1551 SW 10TH Street, Boca Raton, FL 33486
- $1,189,000
- 4
- BD
- 2
- BA
- 1,818
- SqFt




- List Price
- $1,189,000
- Days on Market
- 9
- MLS#
- B26061608
- Bedrooms
- 4
- Full Bathrooms
- 2
- Sq. Ft
- 1,818
- Subtype
- Single Family Residence
- County
- Palm Beach
- Subdivision
- Boca Raton Square 16
- Year Built
- 1973
Property Description
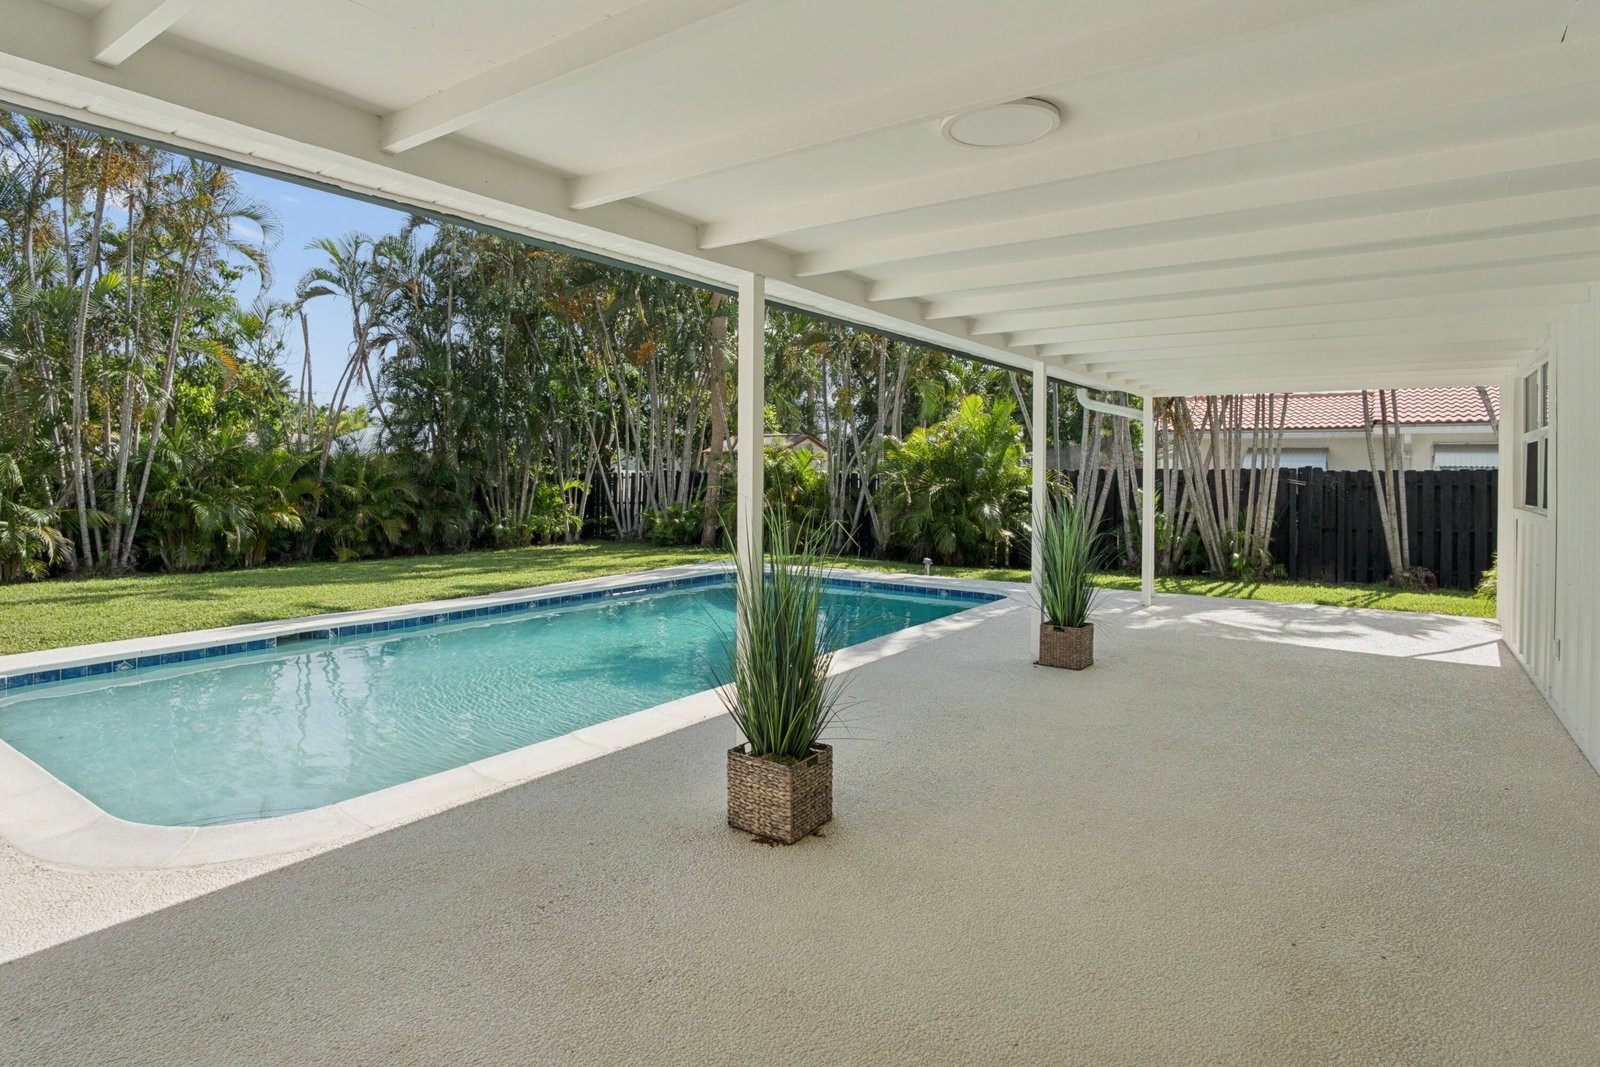
MOVE-IN READY BOCA SQUARE — Stylish 4-bedroom, 2-bath pool home with a brand-new designer kitchen, new roof, impact windows and doors, real hardwood floors and a 2-car garage. The brand-new kitchen features never-used stainless steel appliances, high-end porcelain countertops, counter-to-ceiling porcelain backsplash, custom two-tone cabinetry, breakfast bar and coffee station. The open-concept floor plan offers the rare advantage of two living areas—ideal for entertaining, relaxing and everyday living. Fresh interior and exterior paint, updated bathrooms and a brand-new, never-used epoxy garage floor complete the home's crisp, modern feel. Enjoy the private pool, circular driveway with ample parking and a 400+ sq. ft. utility building providing exceptional storage. Newly installed security cameras and video doorbell included. Located in highly sought-after Boca Square within the Addison Mizner School District, just minutes from Downtown Boca, Mizner Park, shopping, dining, parks and approximately 3 miles from Boca Raton's beaches. Designer finishes, major upgrades and move-in-ready living in one of East Boca's most sought-after neighborhoods.
/u.realgeeks.media/devuyomarcelin/URG_White_LOGO_June_2020.png)
Additional Information
- Garage Spaces
- 2
- Pets Allowed
- Pet Restrictions, Yes
- Construction
- Wood Frame
- Cooling
- Central Air
- Flooring
- Tile, Wood
- Heating
- Central
- Restrict
- OtherRestrictions
- Roof
- Shingle
- Security
- Smoke Detector(s)
- Taxes
- $12,484
- Utilities
- Cable Available
- View
- Garden
- Private Pool
- Yes
- Waterfront
- None
- Stories
- 1
- Acres
- 0.24
- Price Per Sqft
- $654
- Elementary School
- Addison Mizner
- Middle School
- Boca Raton Community
- High School
- Boca Raton
Mortgage Calculator
Listing courtesy of Community Realty Associates. Contact:
 All listings featuring the BMLS logo are provided by Beaches MLS Inc. Copyright 2026 Beaches MLS. This information is not verified for authenticity or accuracy and is not guaranteed. © 2026 Beaches Multiple Listing Service, Inc. All rights reserved.
Agent: Douglas E. Addeo | Email: addeod@comcast.net