4600 12TH Lane, Vero Beach, FL 32966
- $775,000
- 4
- BD
- 3
- BA
- 2,330
- SqFt



- List Price
- $775,000
- Days on Market
- 0
- MLS#
- B26064891
- Bedrooms
- 4
- Full Bathrooms
- 3
- Sq. Ft
- 2,330
- Subtype
- Single Family Residence
- County
- Indian River
- Subdivision
- Old Sugar Mill Estates Unit Seven
- Year Built
- 1997
Property Description
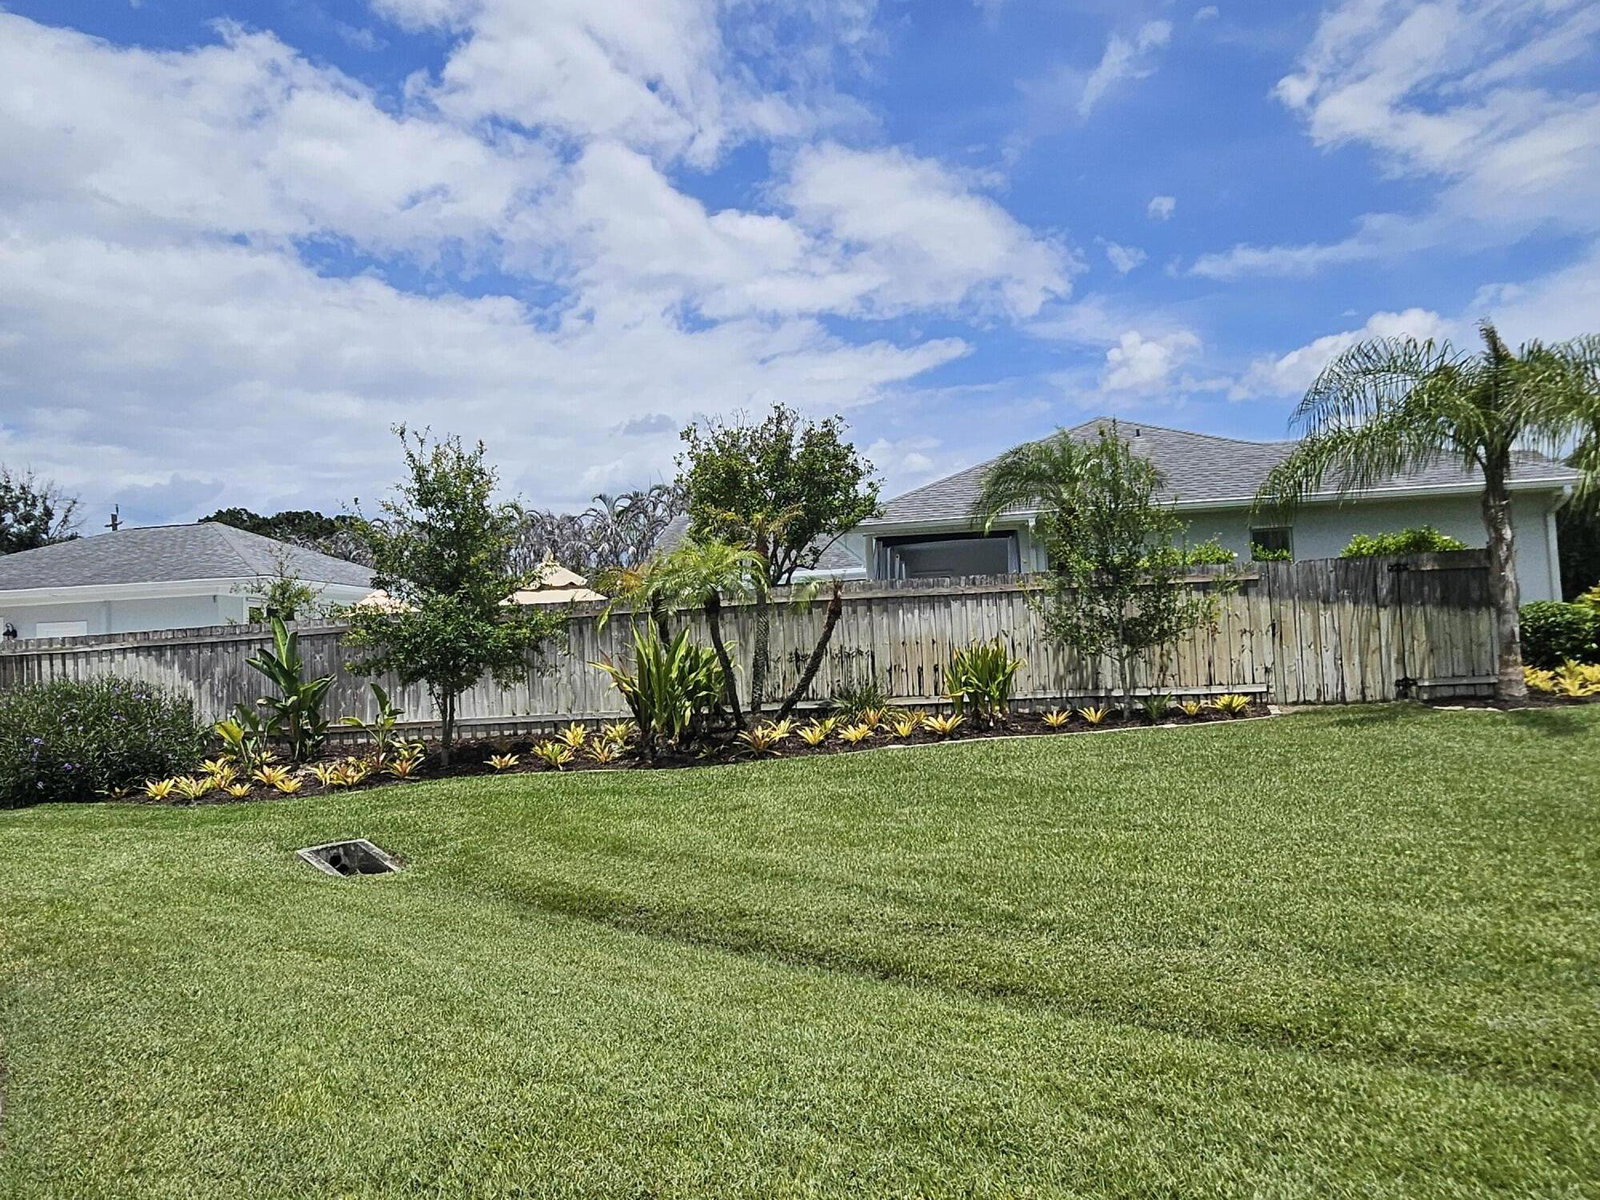
UNIQUE ! XXL Corner 1/2 acre lot ,super private entirely fenced in, this beautiful 4bd/3bath main house + separate guest quarters/ gym. located 5mn to Downtown, Mall, Restaurants, SamsClub,Home Depot, 15 mn to the Beach !! The main house features an open layout yet allowing several separate convivial areas.The 2020 new roof, 2020 new A/C system, 2025 new water heater, 2026 new remarcite pool , patio & house entire new paint 2026, bamboo & Brazilian wood flooring, high crowned molded vaulted ceilings, lots of closets, remote 9 zones sprinkler system are only a few upscale components of this sophisticated home. Enjoy the extensive new pool deck with its tranquil covered patio boasting panoramic views of the soft Bermuda grass covered large playground perfect for soccer, volleyball & more ! Extremely well maintained home with lots of potential ; 3rd garage has double gate entry and can be used as a boat garage ; the whole setting is very pleasantly appointed with no spared details .
/u.realgeeks.media/devuyomarcelin/URG_White_LOGO_June_2020.png)
Additional Information
- Garage Spaces
- 2
- Hoa
- Yes
- Hoa Amount
- 400
- Pets Allowed
- No Pet Restrictions, Yes
- Construction
- Block, Stucco
- Cooling
- Central Air, Ceiling Fan(s)
- Flooring
- Parquet, Tile, Wood
- Furnished
- Unfurnished
- Heating
- Central
- Restrict
- NoCommercialVehicles
- Roof
- Shingle
- Security
- Motion Detectors, Security Lights
- Taxes
- $3,361
- Utilities
- Cable Available, Phone Available
- View
- Garden, Pool
- Private Pool
- Yes
- Amenities
- Home Owners Association, Other
- Stories
- 1
- Acres
- 0.66
- Price Per Sqft
- $332
- Elementary School
- Glendale
- Middle School
- Storm Grove
- High School
- Vero Beach
Mortgage Calculator
Listing courtesy of Anne De Lacour. Contact:
 All listings featuring the BMLS logo are provided by Beaches MLS Inc. Copyright 2026 Beaches MLS. This information is not verified for authenticity or accuracy and is not guaranteed. © 2026 Beaches Multiple Listing Service, Inc. All rights reserved.
Agent: Anne De Lacour | Email: annedelacourllc@gmail.com